Search

Property Description

Stunning views backing to open space from this Glenwood, ideally located at the end of a cul-de-sac with a walkout lower level perfect for a future finished basement. Designer kitchen with stained cabinetry, quartz countertops, tile backsplash, under-cabinet lighting, island w/ flush snack bar & butler's pantry w/ quartz top. GE appliance package incl built-in-look French door refrigerator. Main level features a 16'x10' sunroom with transom windows, private office w/ double glass doors, gas fireplace with stacked stone surround & separate laundry/mudroom w/ lockers, sink & washer/dryer. Primary suite offers a box-up ceiling, spacious WIC, his & hers vanities & tiled shower to ceiling. Azek deck, James Hardie siding, insulated/drywalled garage. Builder warranty included. Feb completion.

Overview

Property Status
Sold
Date Sold
March 19, 2026
Lot Size
0.32 Acres
MLS ID
1943256
Property Type
Residential
Year Built
2026

Features & Amenities

Total Area
2,772 Sq.Ft.
Architecture Styles
Prairie/Craftsman
Garage Spaces
3.0
Water Source
Municipal Water
Utilities
Cable TV Available
Parking
Electric Door Opener, Unpaved
Heat Type
Natural Gas, Forced Air
Air Conditioning
Central Air
Fireplace
Gas Fireplace
Appliances
Range, Refrigerator, Disposal, Dishwasher, Microwave, Washer, Dryer
Other Interior Features
Pantry, Kitchen Island, Walk-In Closet(s), High Speed Internet
Sewer
Municipal Sewer
Disability Features
Open Floor Plan, Laundry on Main Level
Elementary School
Maple Avenue
Middle School
Templeton
High School
Hamilton
School District
Hamilton
Sales Price
$920,000
Real Estate Tax
$1,809/yr
Zoning
Residential

Downloads

Two-story white house under construction with a dark gabled roof and attached garage.

Schedule a Tour

We would love to help you see this beautiful home! As a full-service brokerage, we can help you tour. Please submit an offer, and answer questions about the buying process.

Thank you

for your interest in W221N4524 Timber Ct, Lt179, Pewaukee, Pewaukee, WI 53072

I'm Interested In

W221N4524 Timber Ct Unit: Lt179

or
  • CallSarah Oberbrunner

    License #55086-94

    (414) 213-4152
  • W221N4524 Timber Ct Unit: Lt179
    Navigate

    Browse My

    Current Listings

    • White two-story home with stone accents, a three-car garage, broad driveway, and American flag by the porch. For Sale

      $850,000

      3725 Olde Howell Rd, Waukesha, WI 53186

      • 4 Beds
      • 3 Baths
      • 2,966 Sq.Ft.
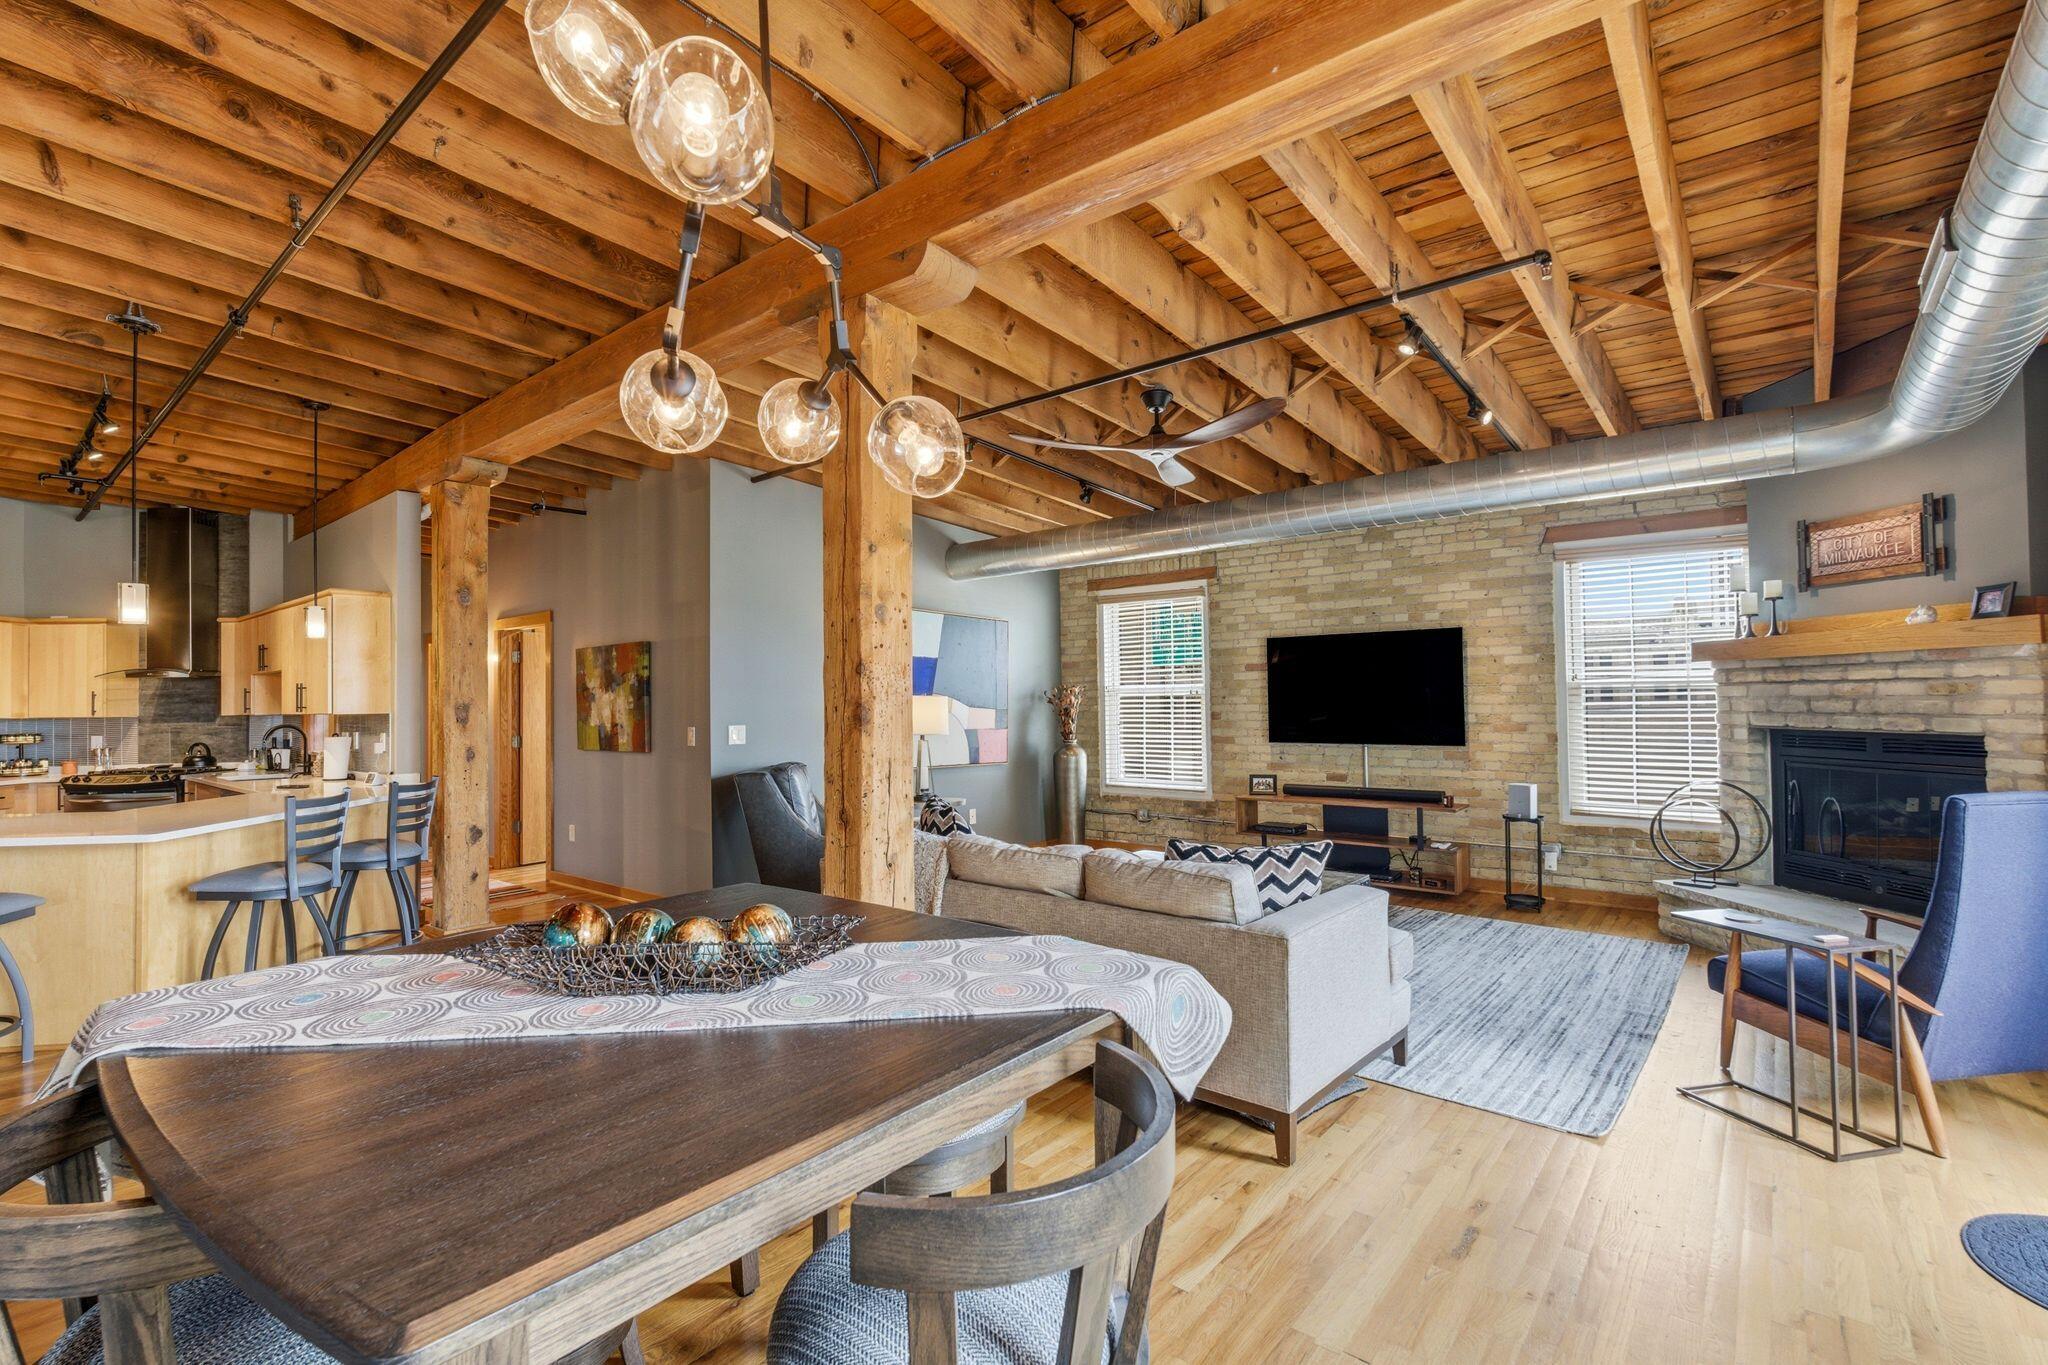
    • Open-plan loft living room with exposed wood beams, brick fireplace wall, and adjoining kitchen. For Sale

      $599,900

      418 N 3rd St, 440, Milwaukee, WI 53203

      • 3 Beds
      • 2 Baths
      • 1,935 Sq.Ft.
    • White two-story home with dark shutters, attached double garage, rooftop deck railing, and a leafy front yard. For Sale

      $575,000

      7620 W Drexel Ave, Franklin, WI 53132

      • 4 Beds
      • 1.5 Baths
      • 2,208 Sq.Ft.
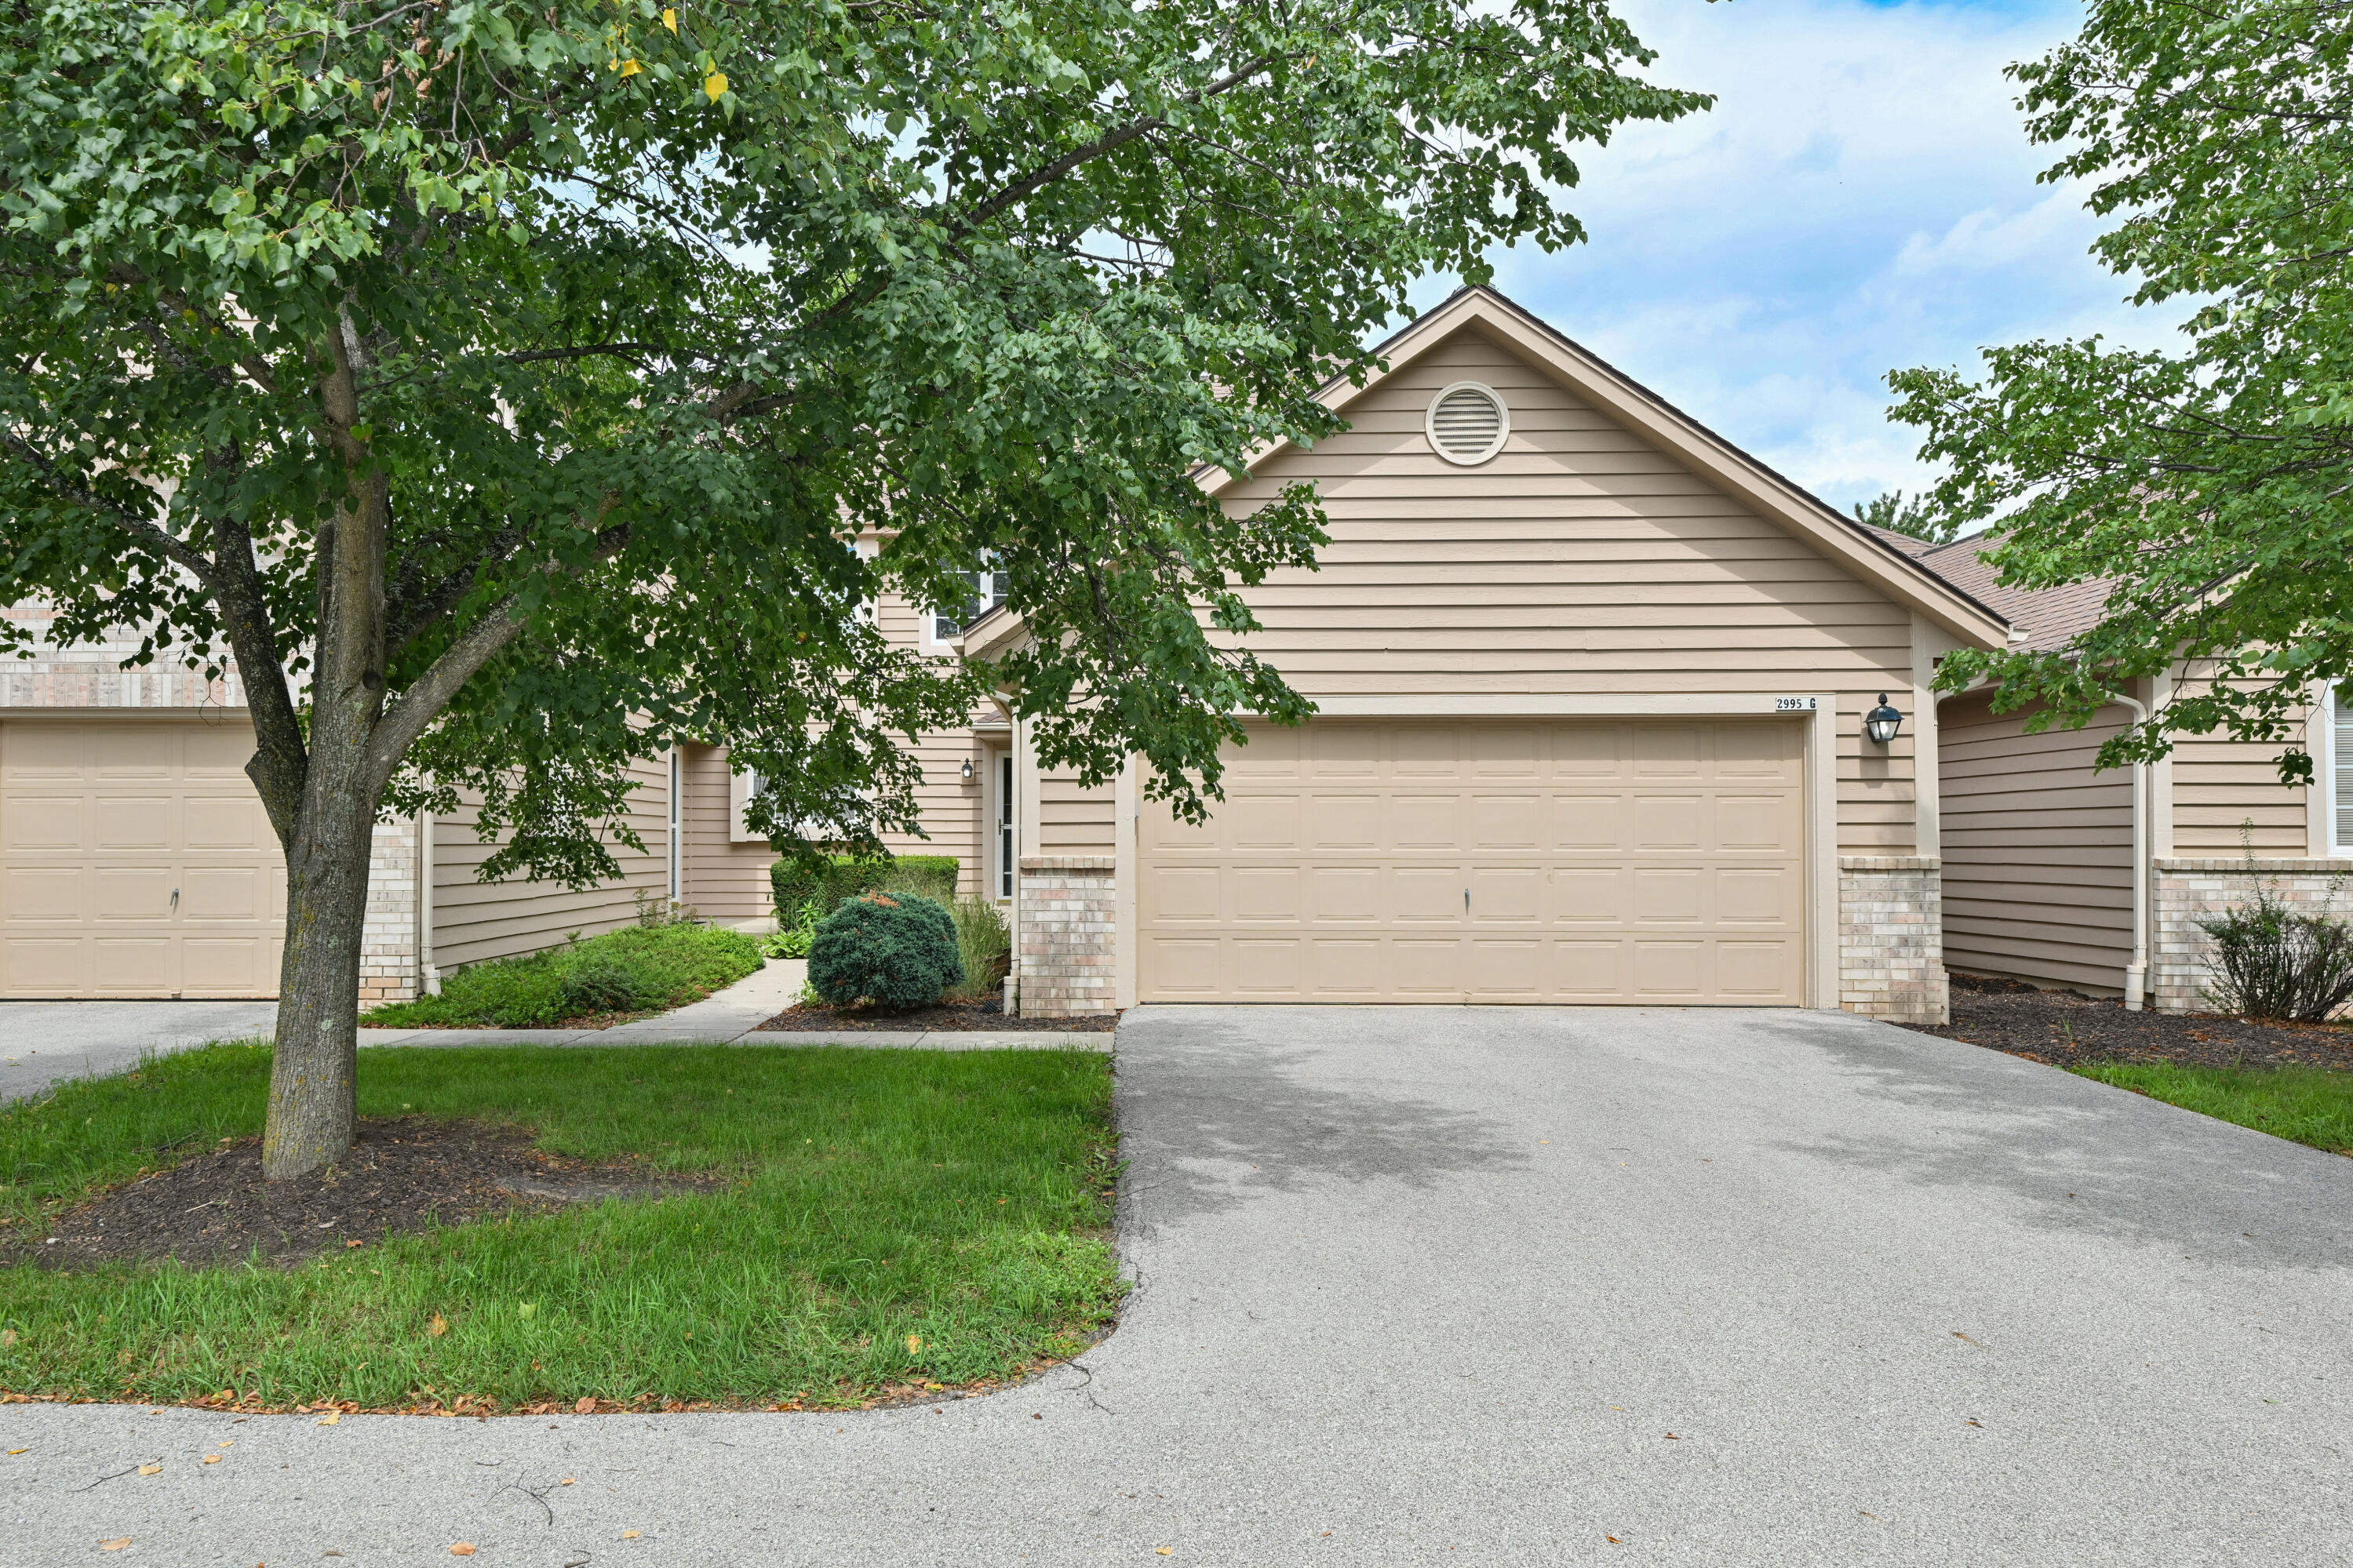
    • Beige-sided home with a two-car garage, brick accents, and a mature tree shading the front yard. For Sale

      $424,900

      2995 River Birch Dr, G, Brookfield, WI 53045

      • 3 Beds
      • 2.5 Baths
      • 1,927 Sq.Ft.
    • Tall beige apartment tower with rows of windows, leafy street trees, and a dark brick building beside it. For Sale

      $156,000

      1707 N Prospect Ave, 6C, Milwaukee, WI 53202

      • 1 Bed
      • 1 Bath
      • 650 Sq.Ft.
    View All

    Follow Me on Instagram